
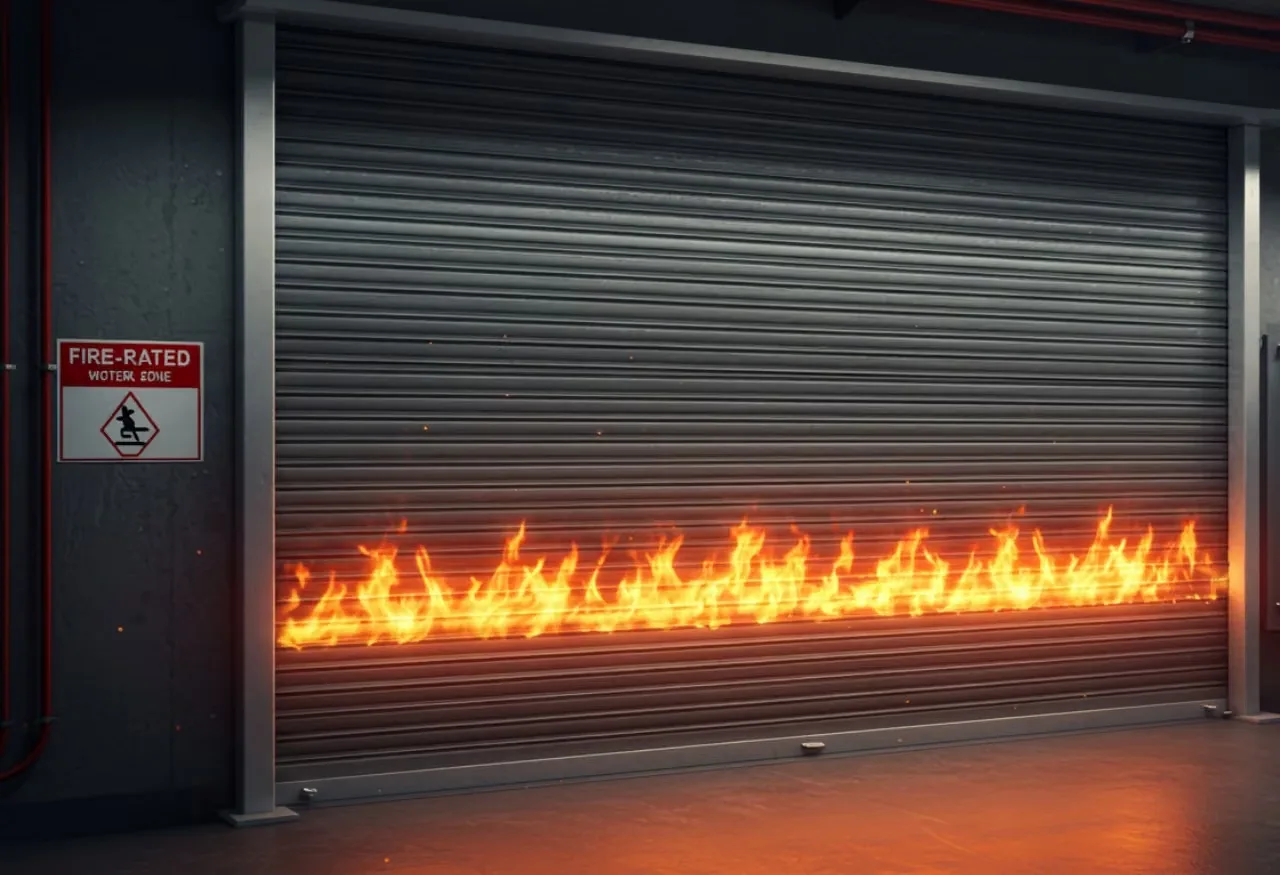
The Critical Role of Fire Compartmentation in Modern Architecture
Modern commercial developments, industrial warehouses, IT complexes in Salt Lake Sector V, and shopping multiplexes across Kolkata, Bhubaneswar, and Patna face stringent fire safety mandates under the National Building Code (NBC) of India.
During a commercial fire, the greatest hazards are not just active flames, but high-velocity smoke transfer, toxic combustion gases, and superheated air. Unchecked, fire can leap between building zones within minutes, trapping occupants and compromising structural integrity.
Fire compartmentation isolates the blaze to its room or floor of origin. At Ideal Shutters Automation Private Limited, we manufacture certified fire-rated rolling shutters and precision-fabricated steel fire doors designed to provide 60, 120, and 240 minutes of structural fire barrier defense.
How Fire-Rated Rolling Shutters Operate During an Emergency
Unlike standard rolling shutters that distort and buckle within 10 minutes of direct fire exposure, fire-rated shutters are engineered to maintain structural curtain integrity under temperatures exceeding 1,000°C.
Core Safety Mechanisms: 1. Insulated Double-Skin Slats: Our fire shutters feature interlocking double-walled steel profiles packed with non-combustible ceramic rockwool (density 128 kg/m³). This prevents radiant heat transmission to the unexposed face, keeping escape routes safe. 2. Dual-Trigger Activation: Shutters can be linked directly to the building's central Fire Alarm Panel (via potential-free relay contacts) to trigger immediate closure upon smoke detection. Secondary activation is provided by a mechanical thermal fusible link that melts at 68°C or 74°C, dropping the curtain even if all electrical cabling has burned through. 3. Controlled Gravity Descent: A common danger with ordinary shutters is free-falling curtains crushing escaping personnel. Our systems incorporate a hydraulic speed governor that regulates gravitational descent to a steady, controlled rate between 0.15 m/s and 0.25 m/s.
IS 3614 Certified Steel Fire Doors: Life Safety Escape Routes
While fire shutters compartmentalize wide openings and service shafts, personnel escape routes require robust hinged steel fire doors.
Fabricated at our Belur production facility, our fire doors conform strictly to IS 3614 (Part 1 & 2): - Door Leaf & Frame: Constructed from 1.2 mm (18 SWG) galvanized steel face sheets lock-seamed over a reinforced structural frame and 1.6 mm (16 SWG) steel profile jambs. - Intumescent Perimeter Seals: In the presence of heat exceeding 150°C, intumescent seals expand up to 25 times their original volume, hermetically sealing gaps between the door leaf and frame to block toxic smoke inhalation. - Panic Exit Hardware: Fitted with heavy-duty UL-listed panic crash bars, hydraulic door closers, and fire-rated mortise locksets ensuring rapid, effortless egress for building occupants under zero-visibility conditions.
Regulatory Compliance & Inspection Approvals in West Bengal & Odisha
Procuring non-compliant fire safety equipment can lead to severe regulatory penalties, denial of Fire Safety Certificates (Fire NOC), and rejection of commercial insurance claims following an incident.
Ideal Shutters supplies comprehensive manufacturer test certificates, material mill sheets from TATA Steel, and third-party laboratory test reports validating fire resistance durations. Our life safety installations protect landmark residential towers, IT corridors, and industrial manufacturing plants across Eastern India.
Need fire compartmentation consulting or code compliance review for an ongoing architectural tender? Contact our engineering compliance division today for direct technical support.